Project Info
Designed for a family of four relocating from the Northeast with two small children, this Boca Raton residence began as a newly built house waiting to be told what it was. The bones were generous – nearly nine thousand square feet on a single level, with ceilings reaching seventeen feet through the main living spaces, and a blank slate in every direction. Our task was to give it a soul, to make it work the way a family with two small children actually needs it to, and to design it to grow with them for years to come.
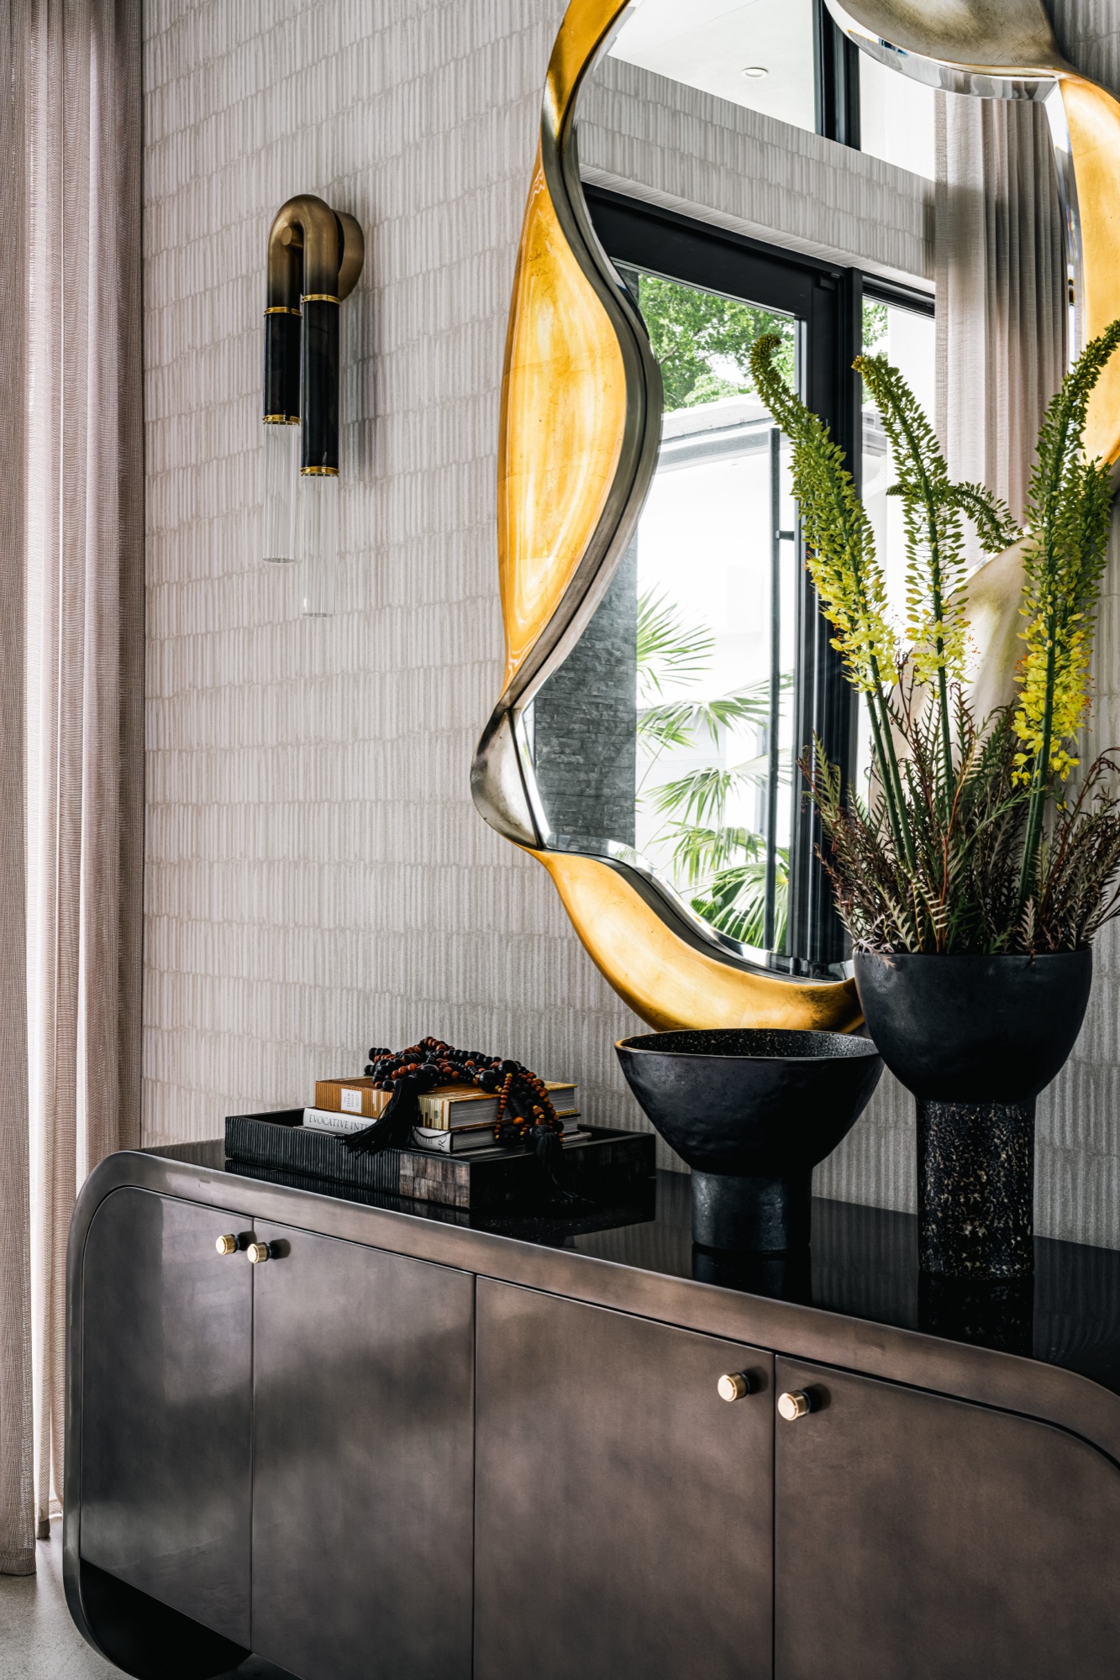
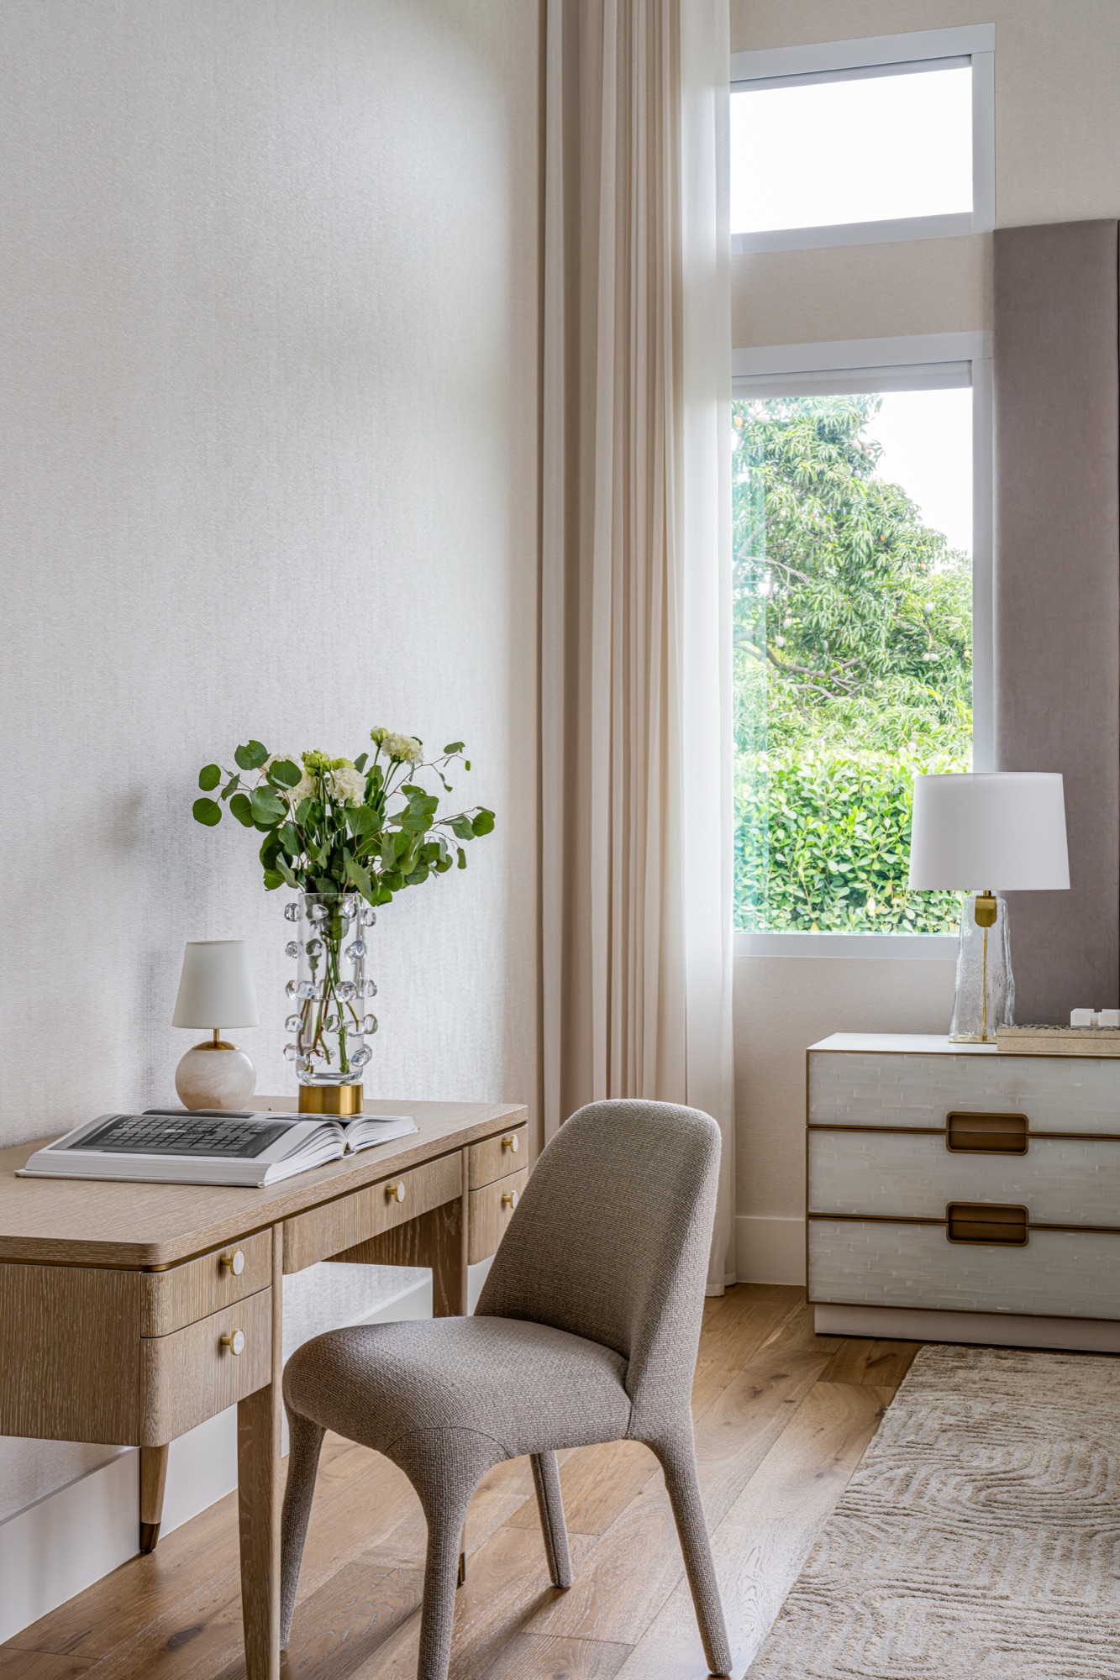
Because everything lives on one floor, the foyer and hallway are traveled constantly – so we made them serene. A single neutral wallcovering runs unbroken from the front door through the length of the house, quiet on purpose, so that stepping into any room feels like an arrival.
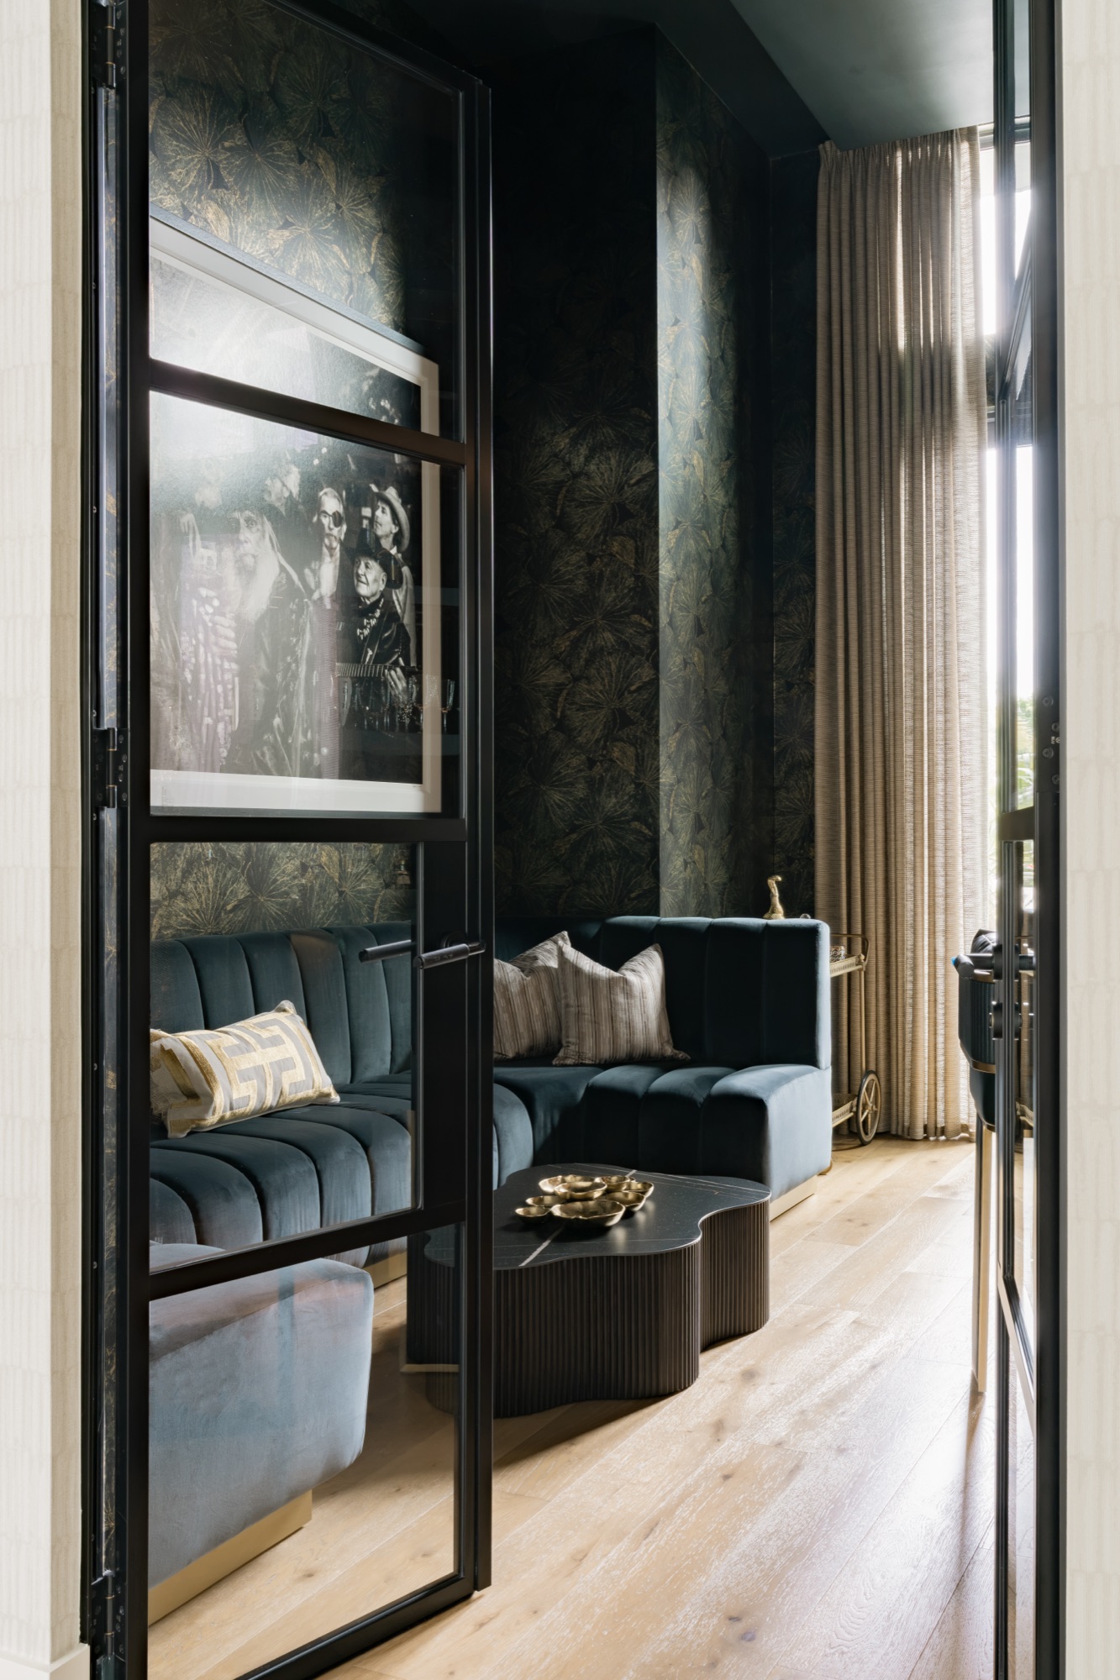
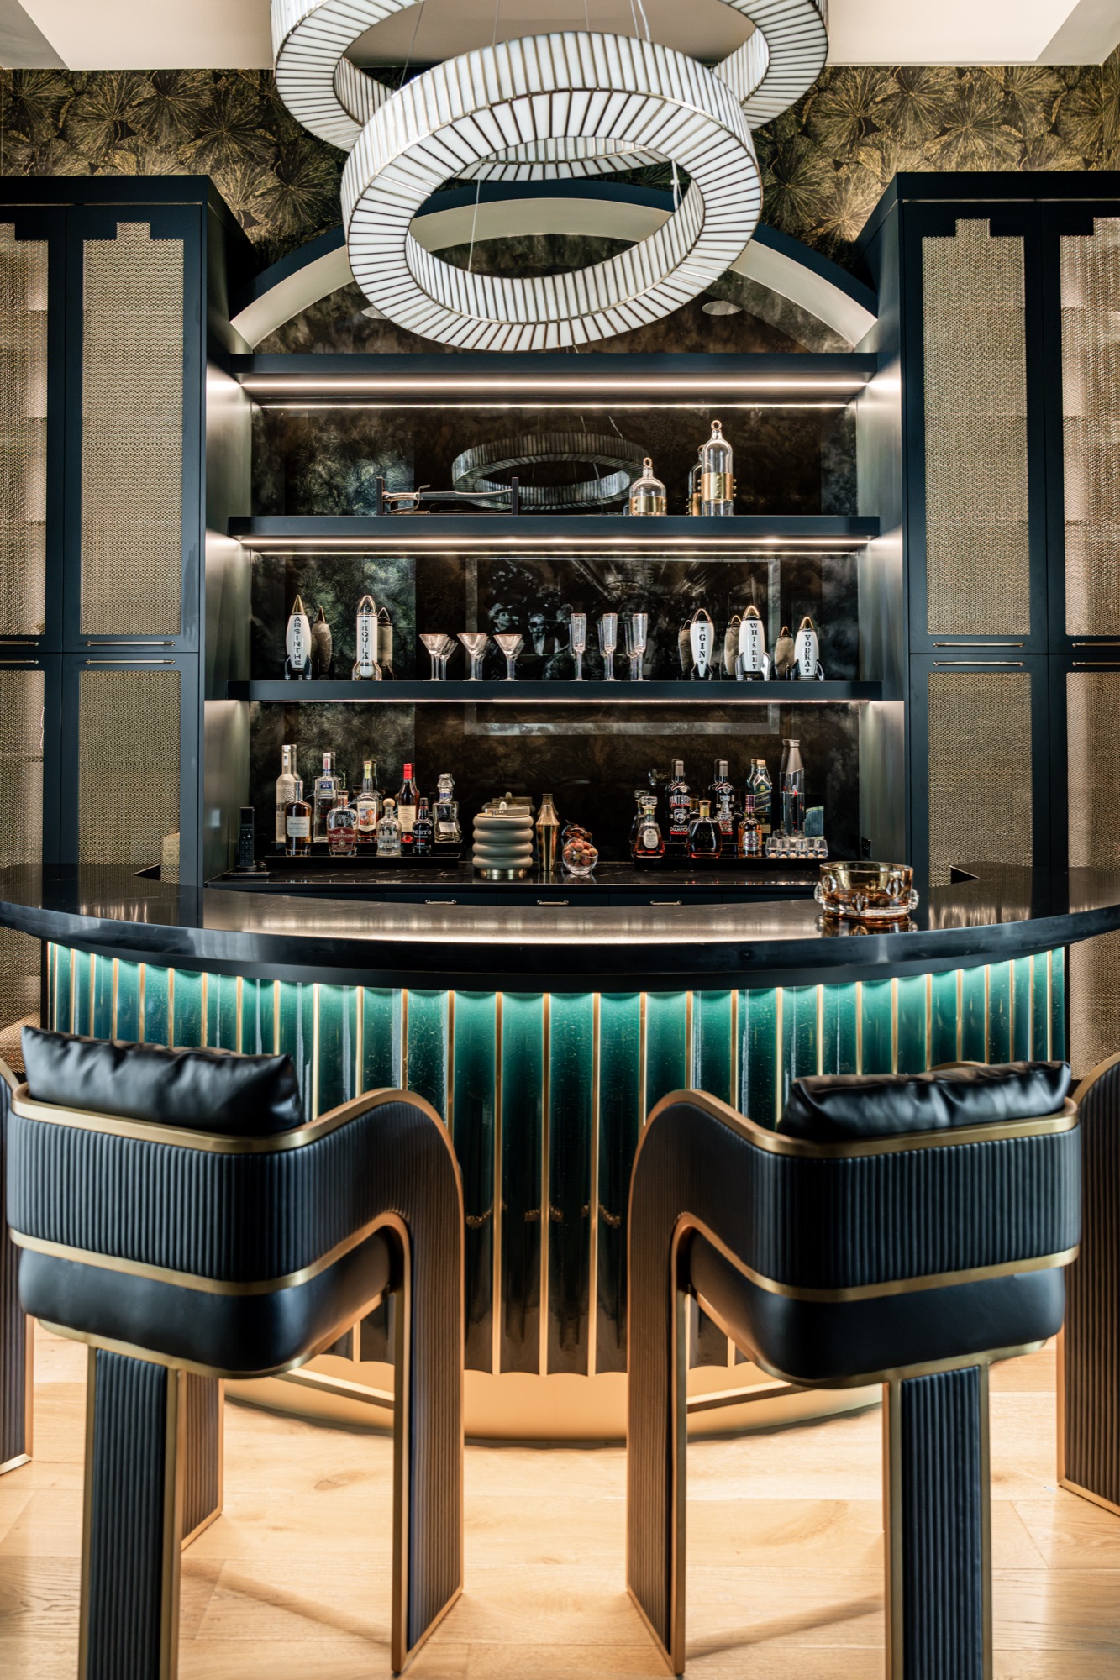
And the rooms deliver. The bar is a showstopping moment. Glimpsed through steel and glass doors before you enter, it’s wrapped in a dark botanical wallcovering that reads like a garden at night, with green tile and gold inlay along the bar face, antique mirror behind the shelving, and a curved velvet banquette beneath a brass double-ring chandelier. We designed it to feel like a throwback private club, tucked into the middle of a family home, and the family uses it exactly that way.
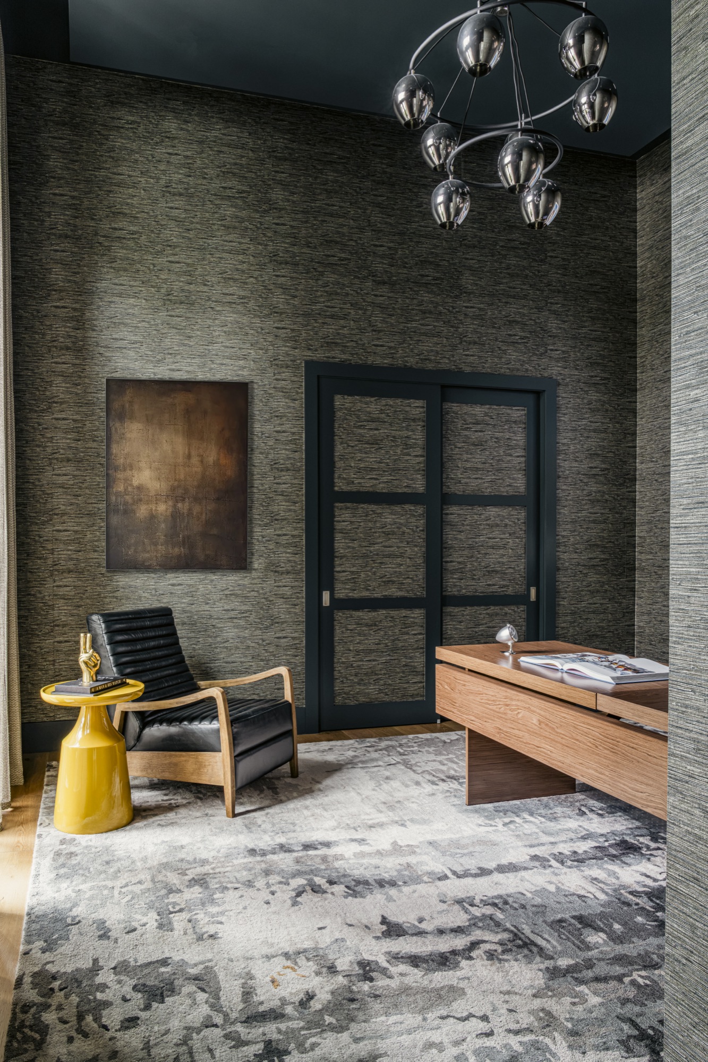
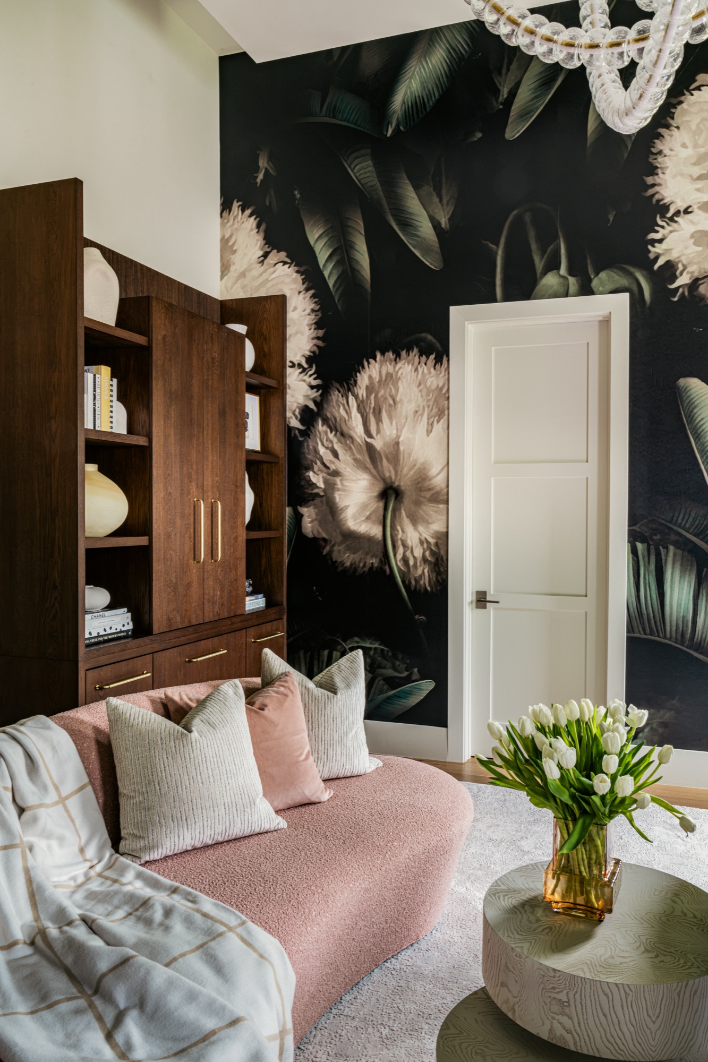
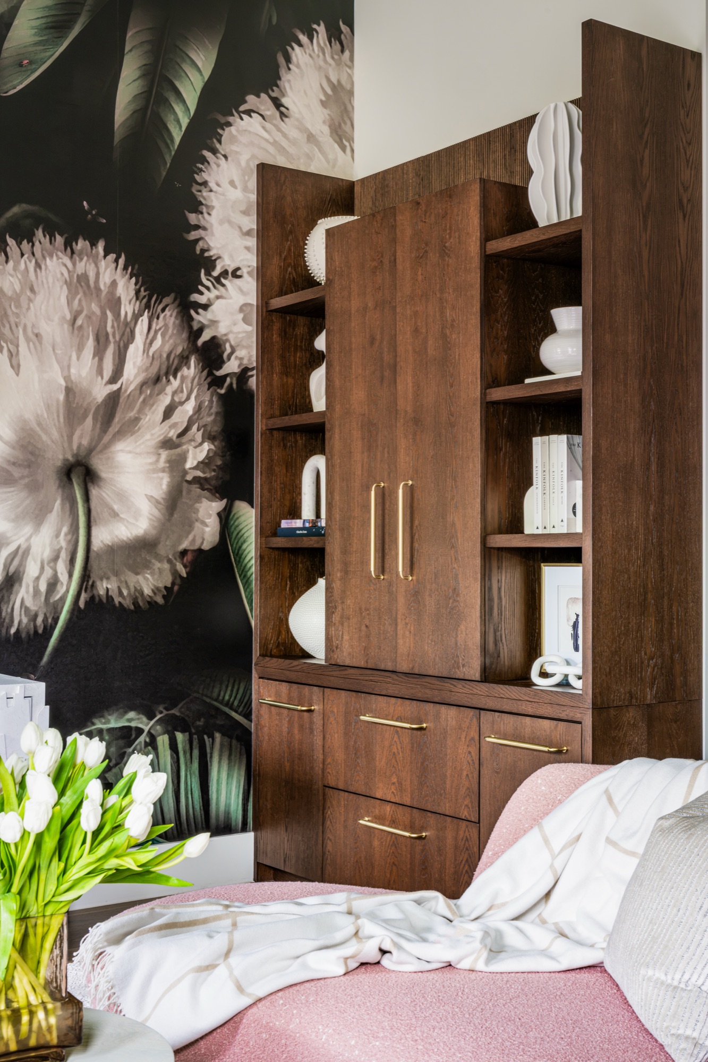
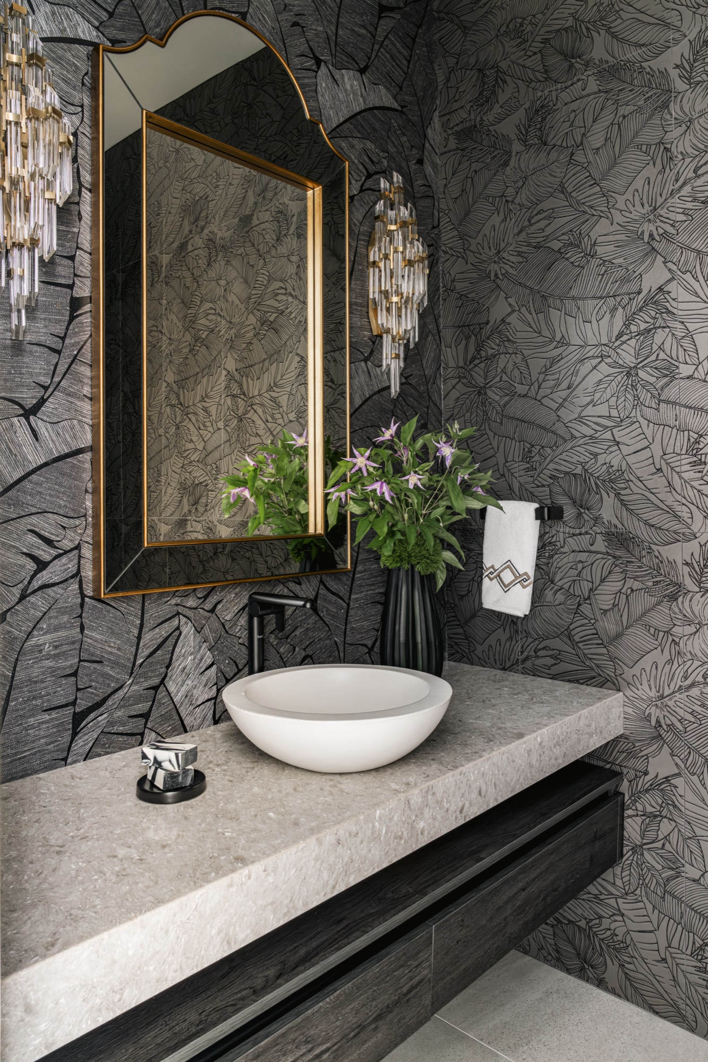
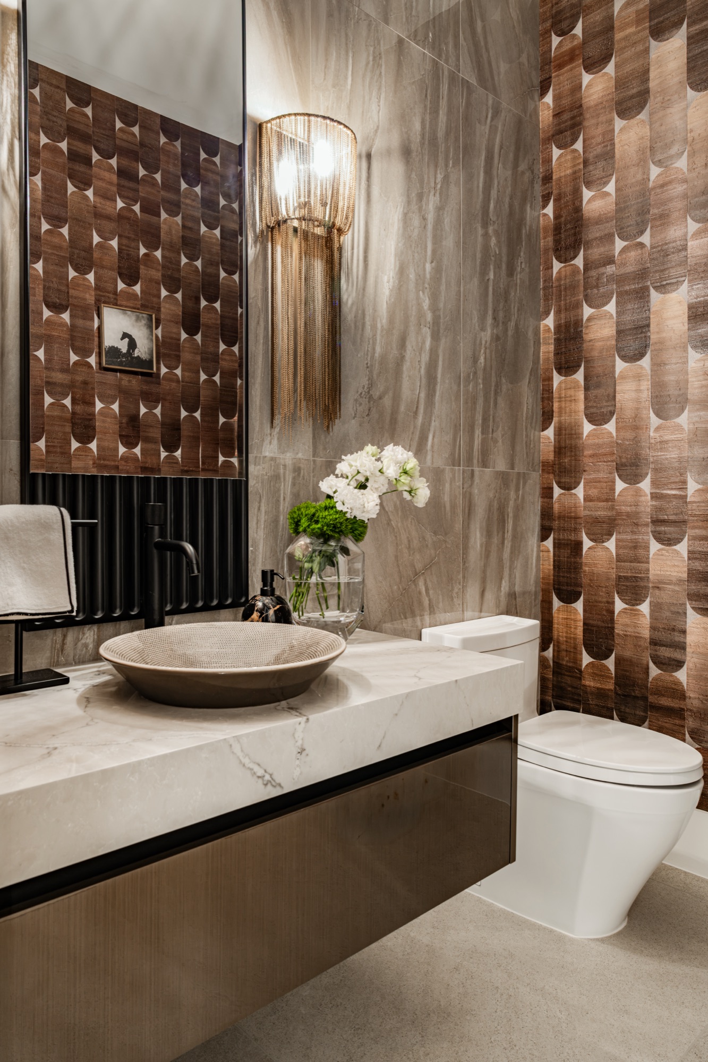
The two home offices were designed as opposites: one moody and enclosed in midnight grasscloth, the other luminous beneath a made-to-order mural of white blossoms. The powder rooms share nothing but confidence. The owners asked us to help them grow their art collection, and it became a beautiful collaboration – introducing them to artists and gallerists they hadn’t previously known, but whose work they quickly fell in love with.
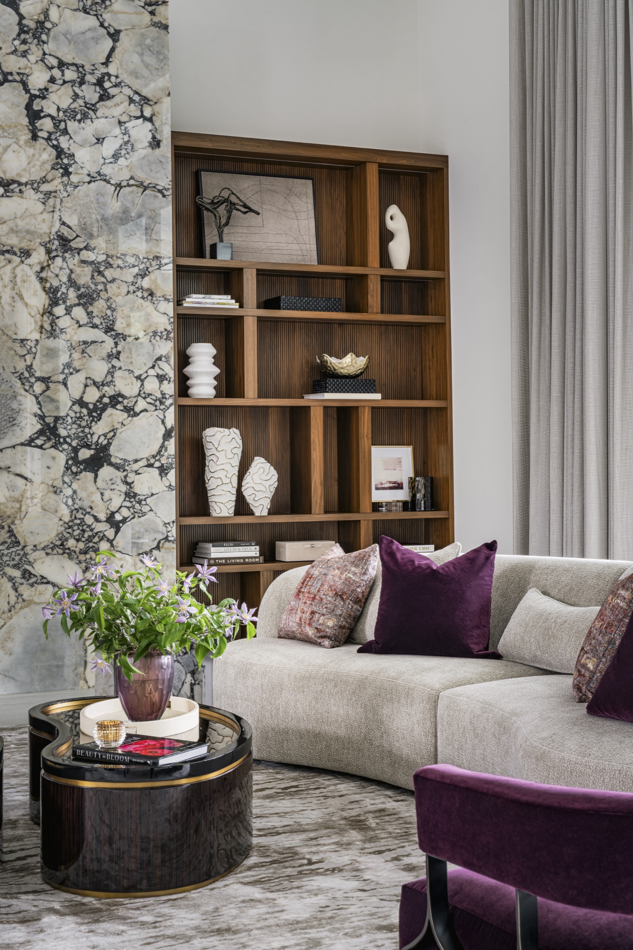
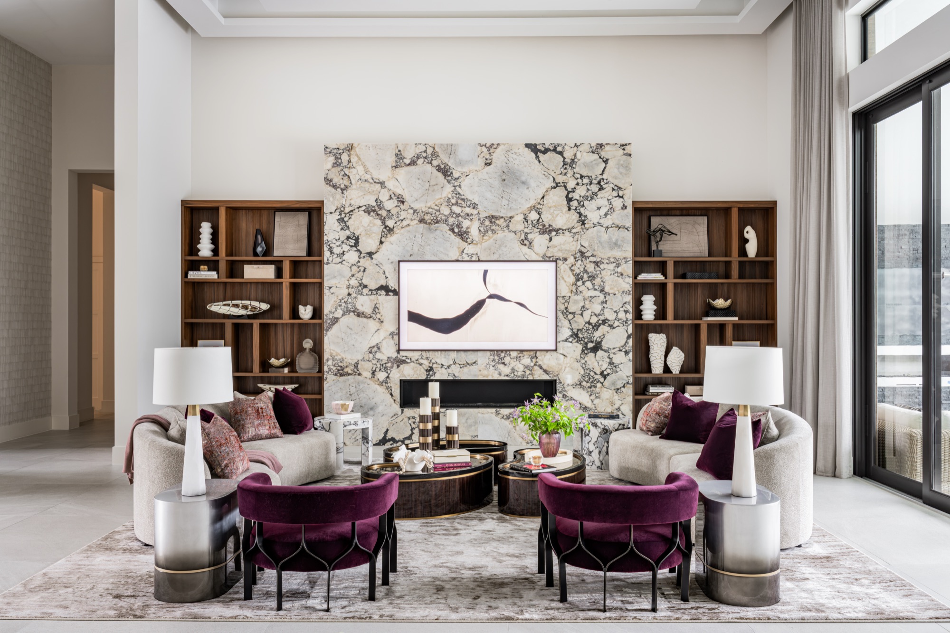
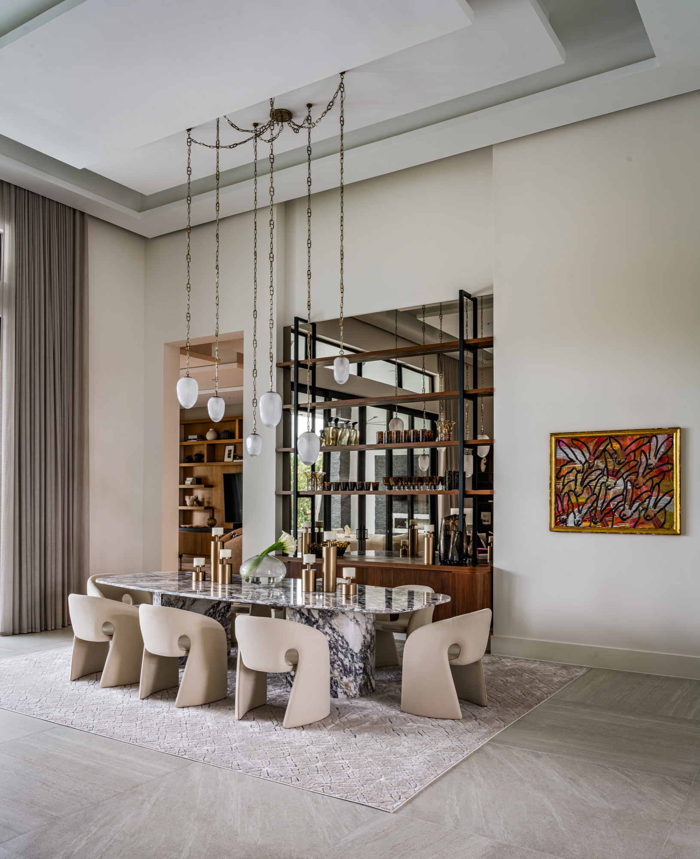
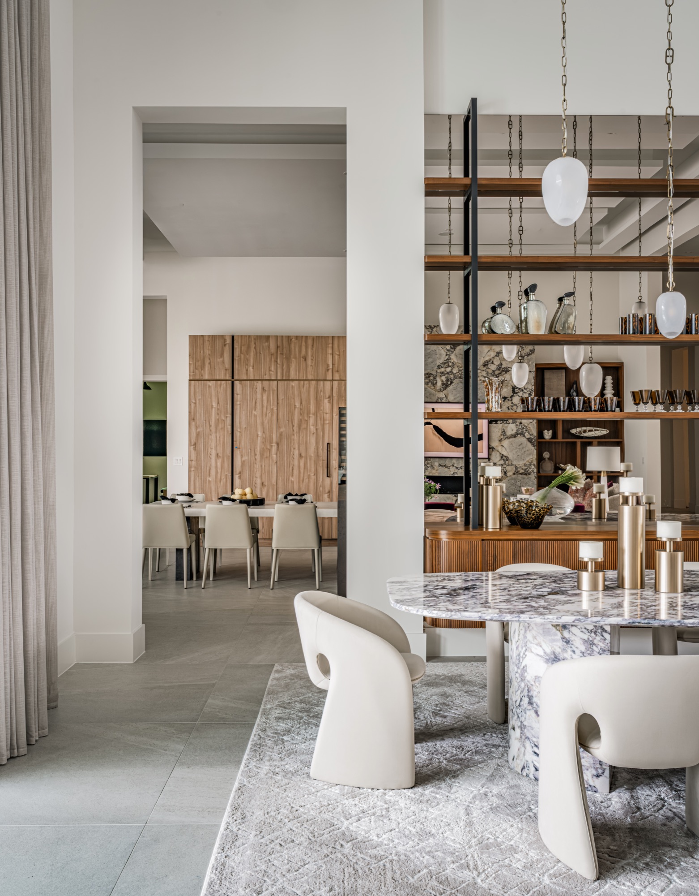
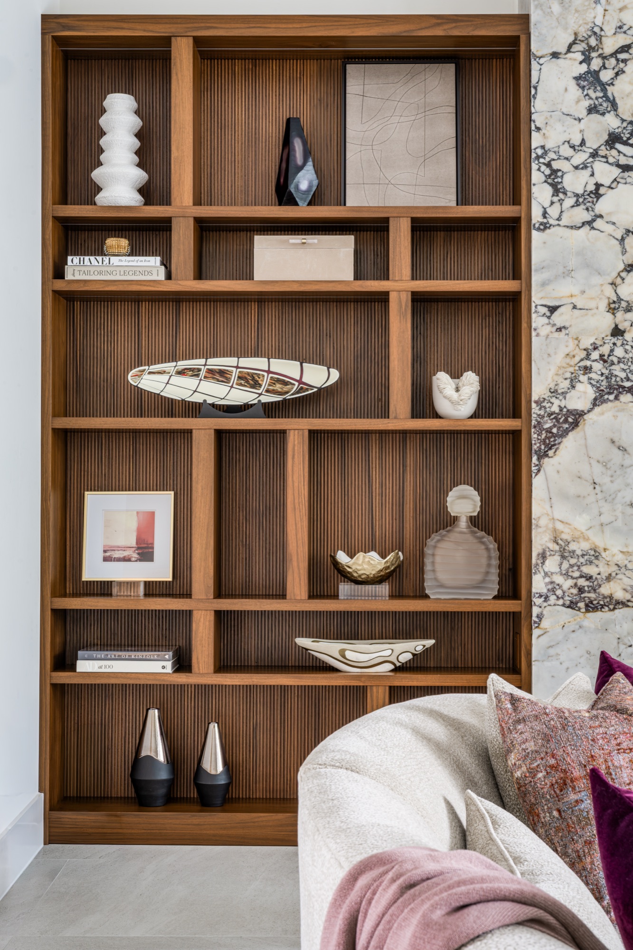
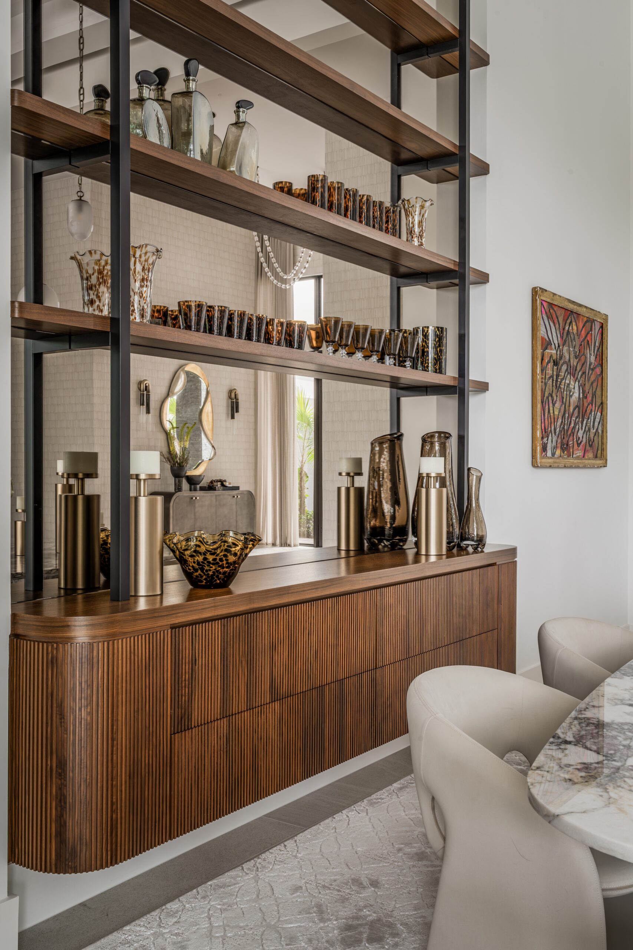
The living room is where the house makes its grandest statement. Four slabs of Calacatta Viola climb the fireplace wall, veined in plum and grey and running the full height of the room, framed on either side by walnut built-ins. It’s a wall that announces itself, and everything in the room answers to it – the upholstery drawn straight from the veining in plum and deep wine, the sculptural seating kept low so the stone stays the focus. The same marble reappears in the dining room, where the table was custom cut with sculpted legs, so the two rooms read as a single gesture.
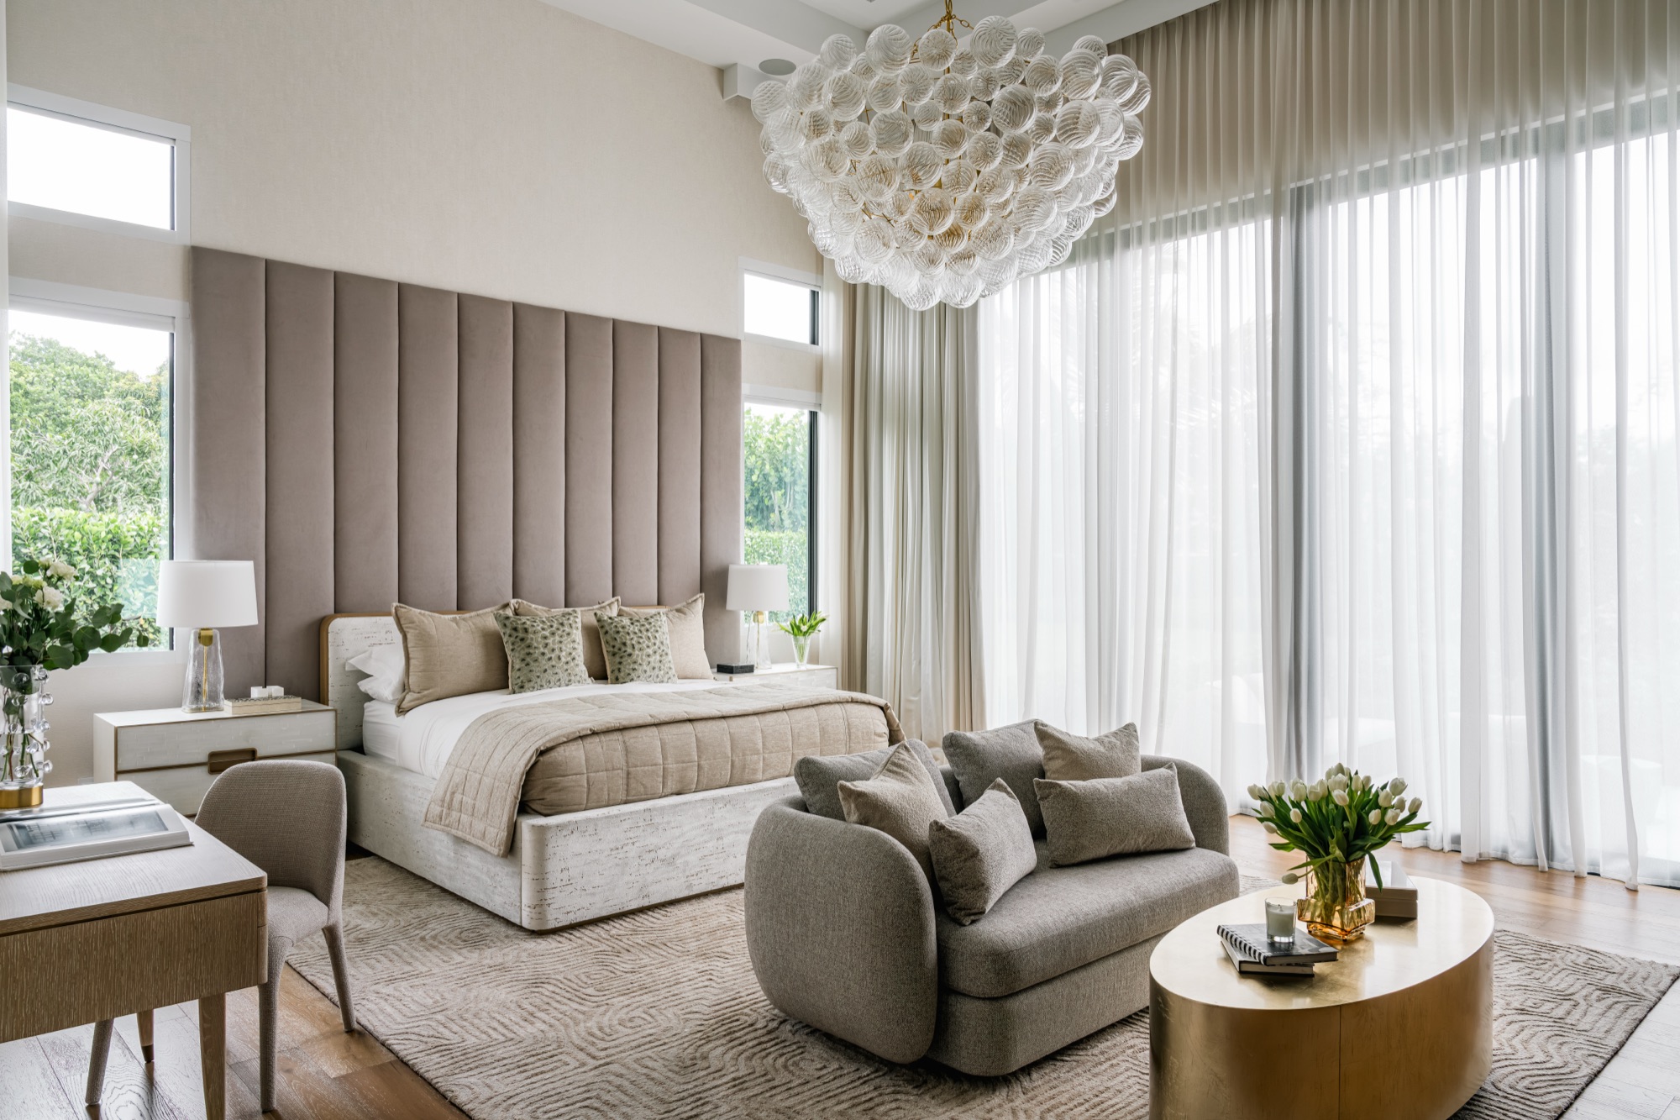
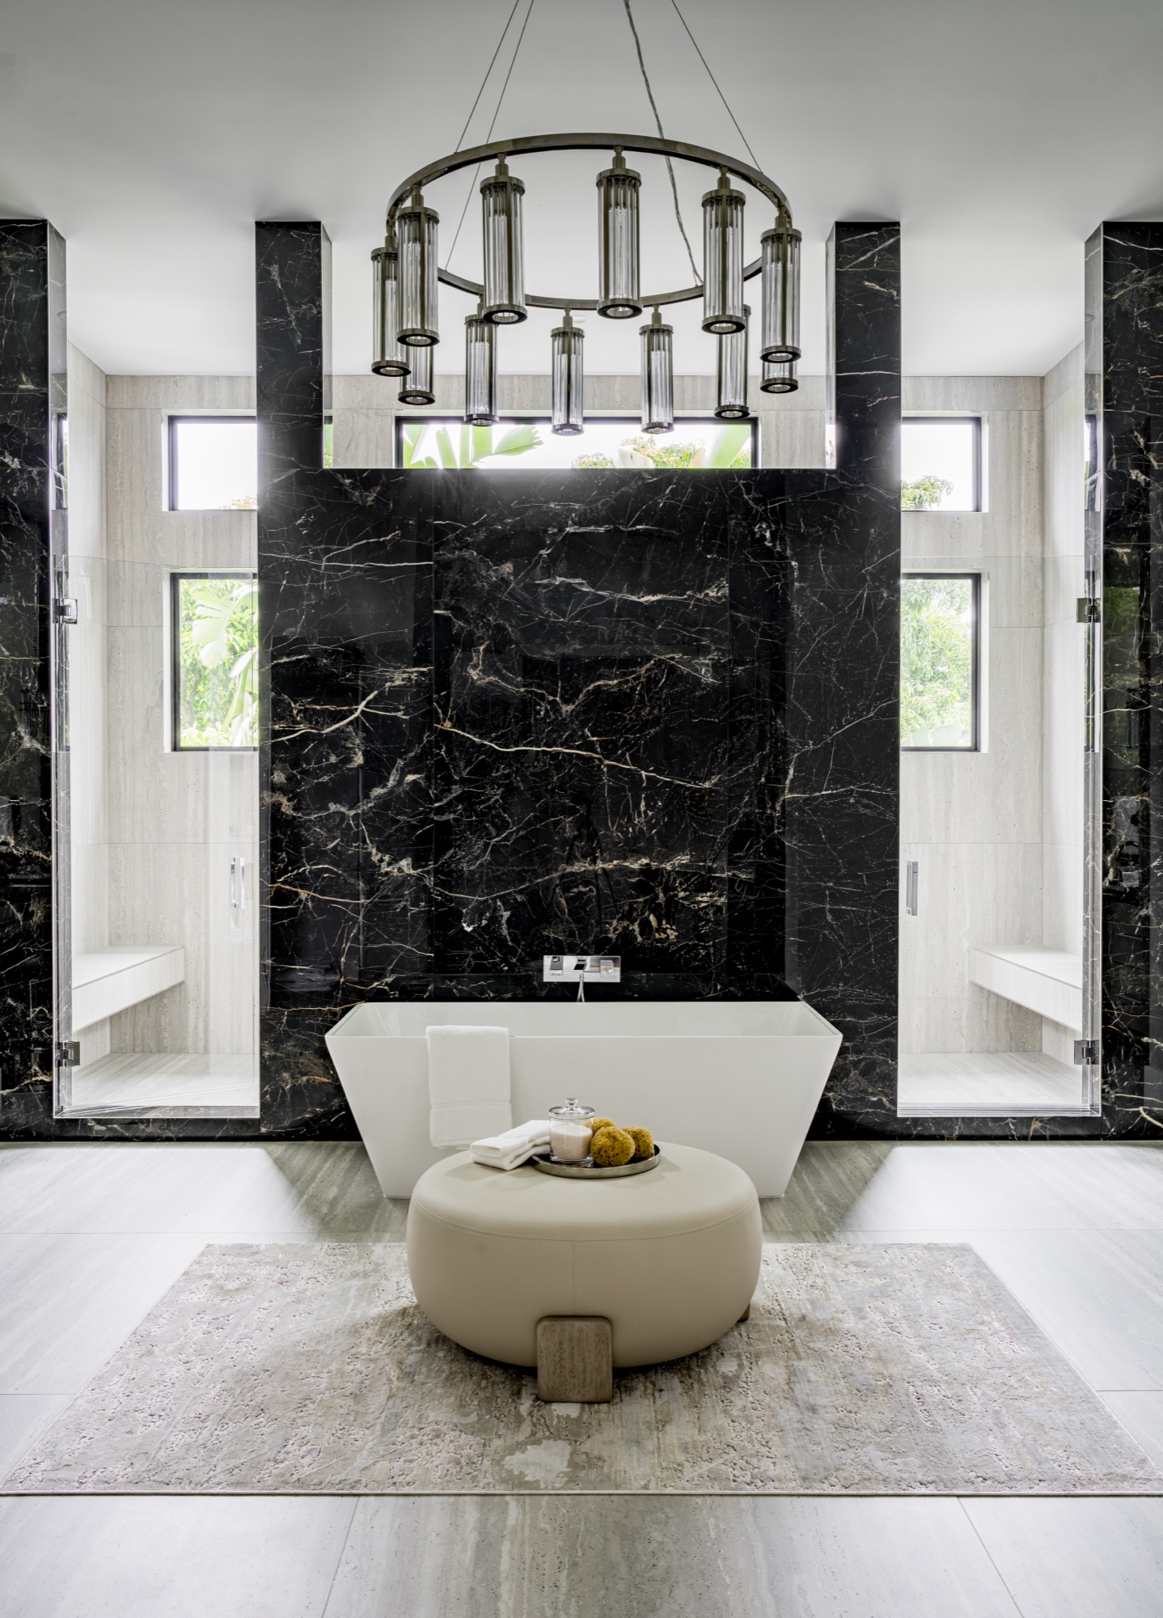
Ceilings like these ask for scale, and we gave it to them – full-height stone, custom millwork, upholstered wall panels, a mural made to order. We treated the light fixtures like jewelry, because at seventeen feet you have to. The pair in the foyer is called Collier – necklace – and that is exactly the register we were working in. A fixture at that height is seen from every angle and from across the room, and it either holds the volume or disappears into it.
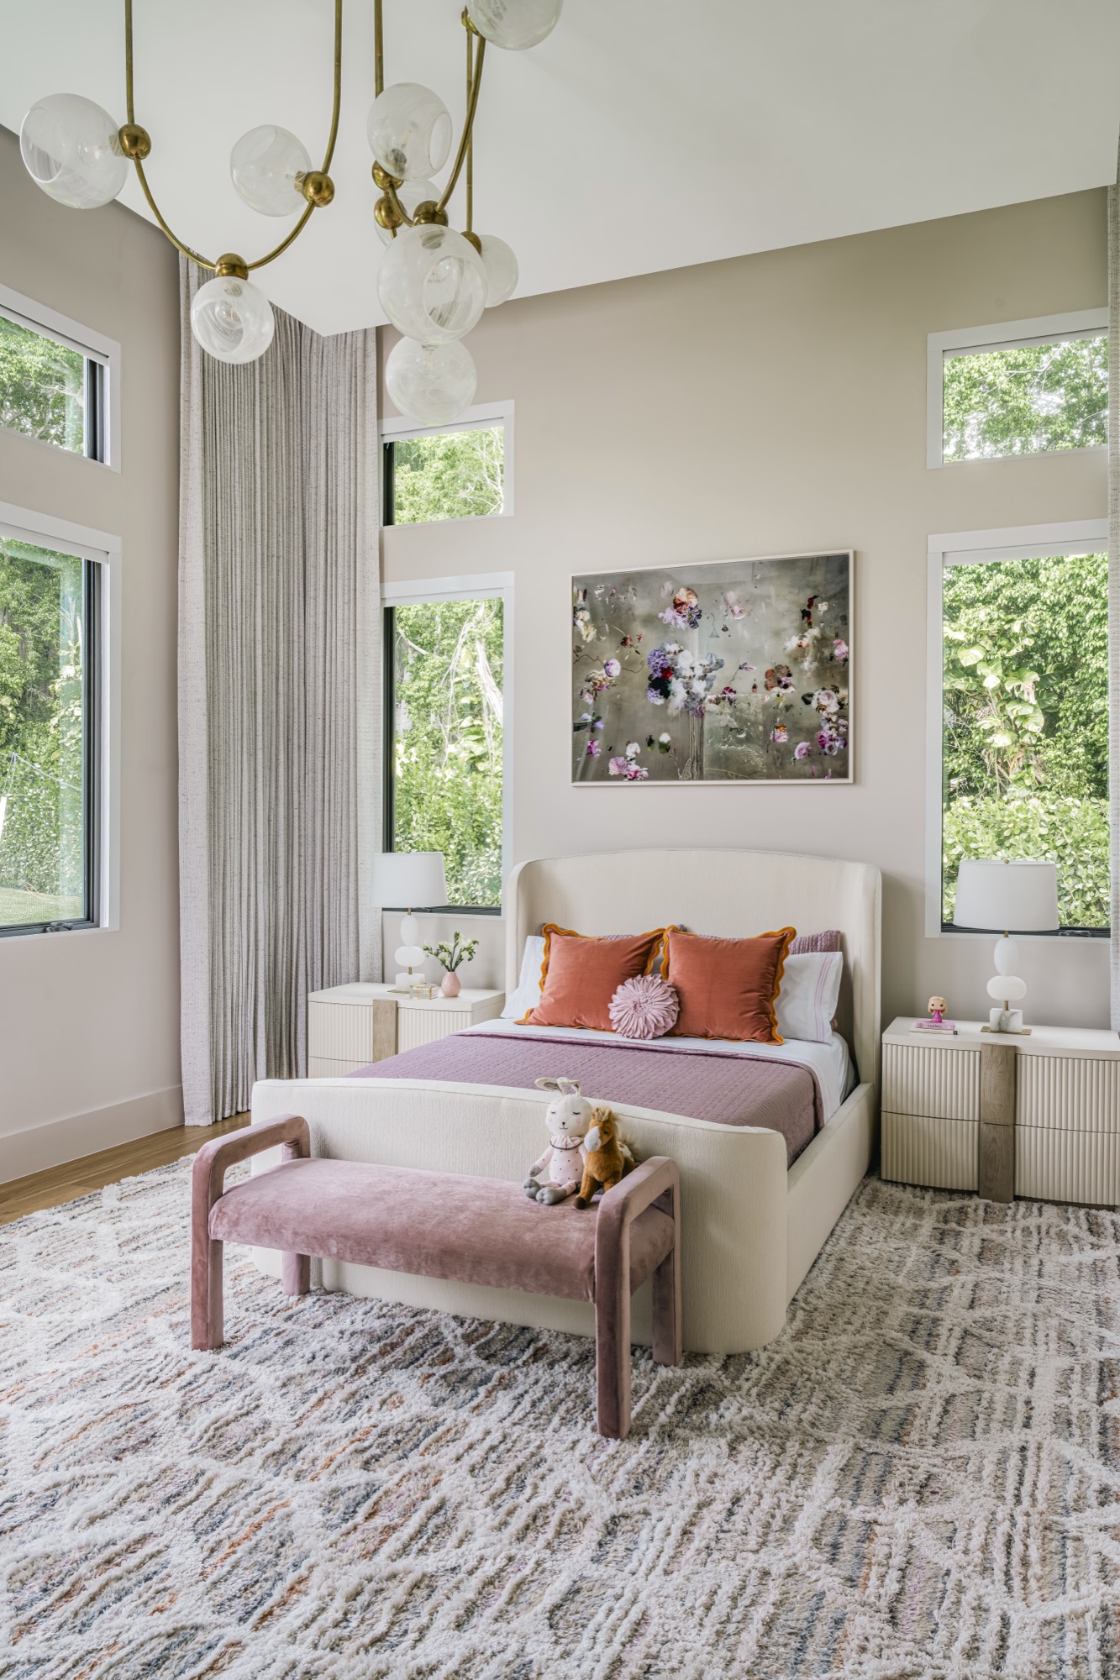
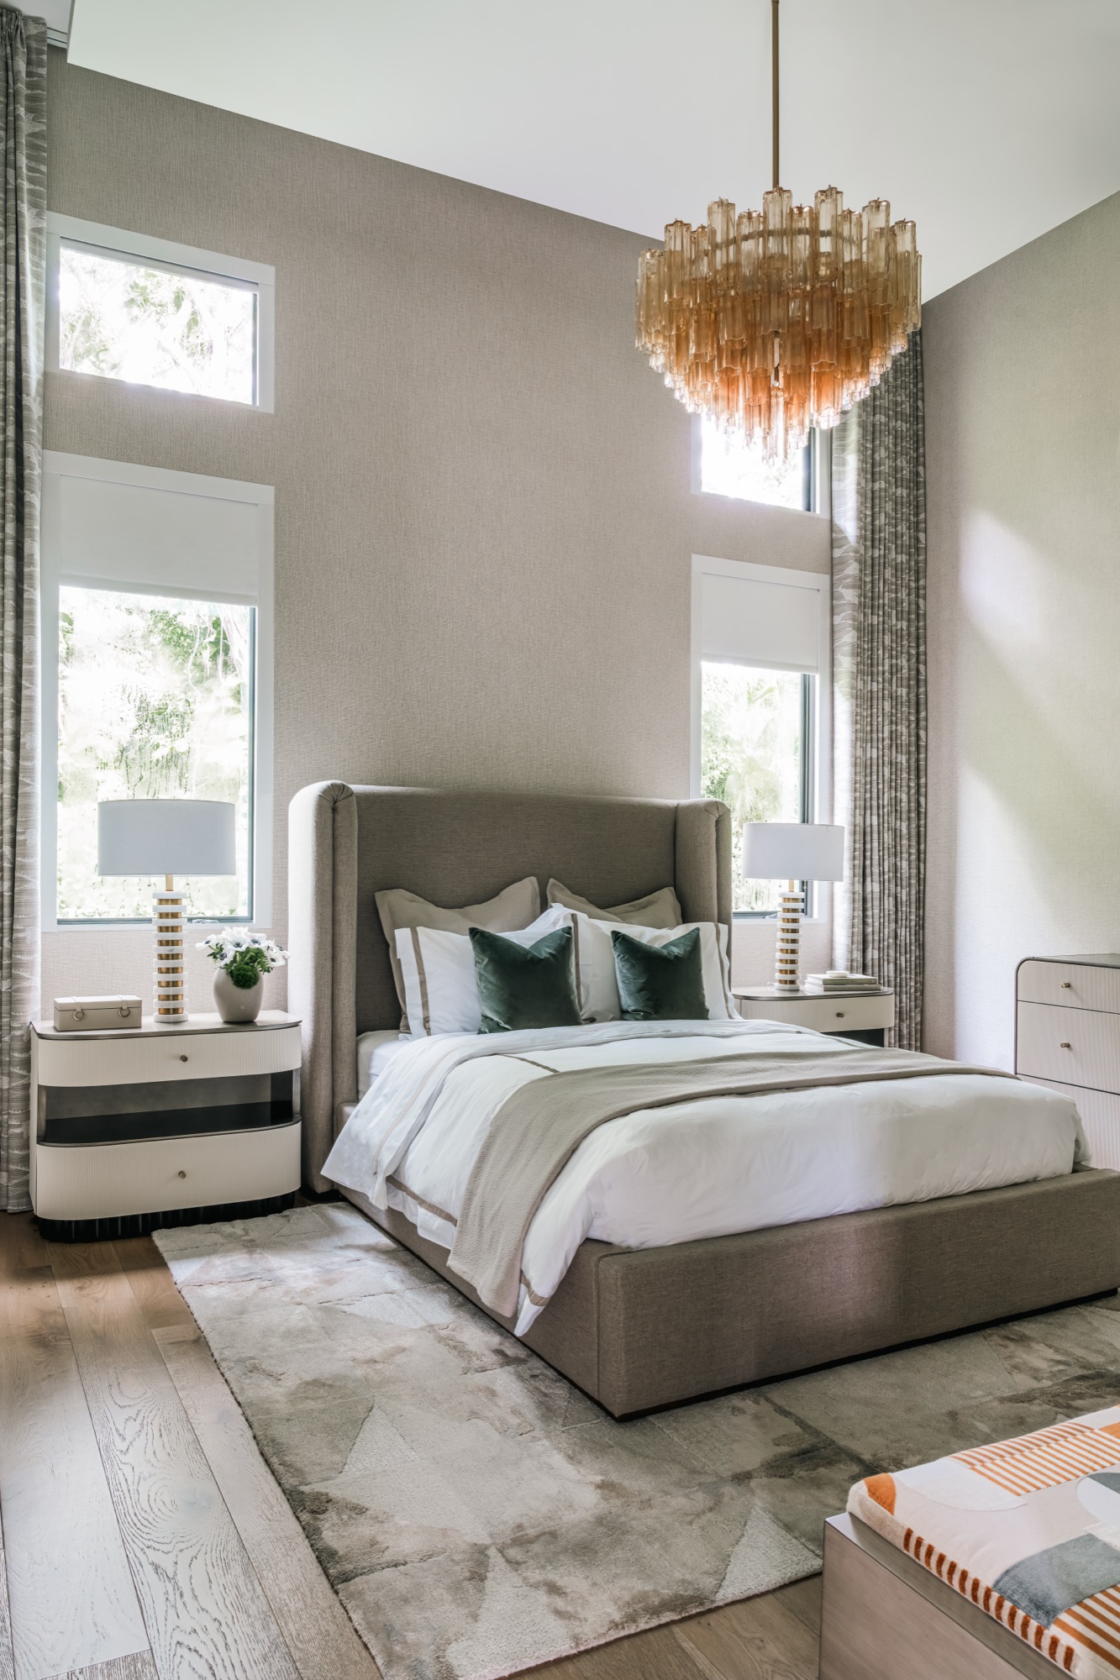
The children’s rooms were designed to grow with them, layered and considered rather than themed, so they’ll still feel right in ten years.
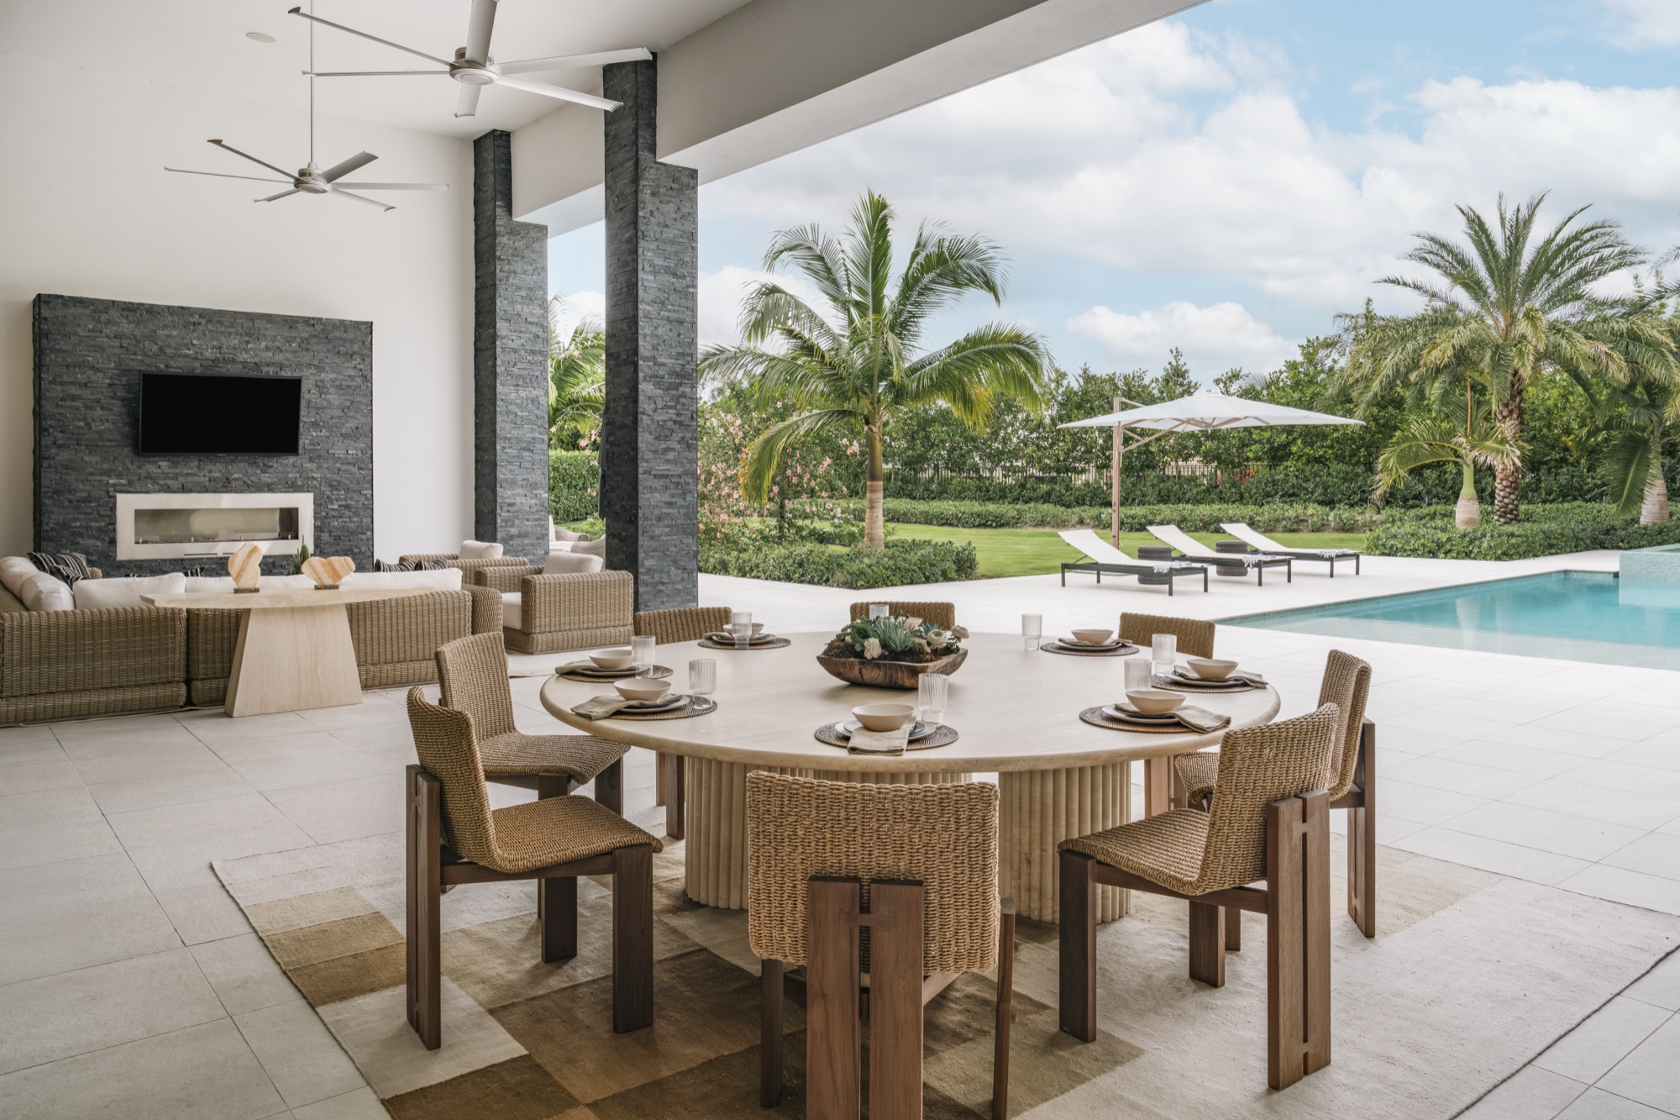
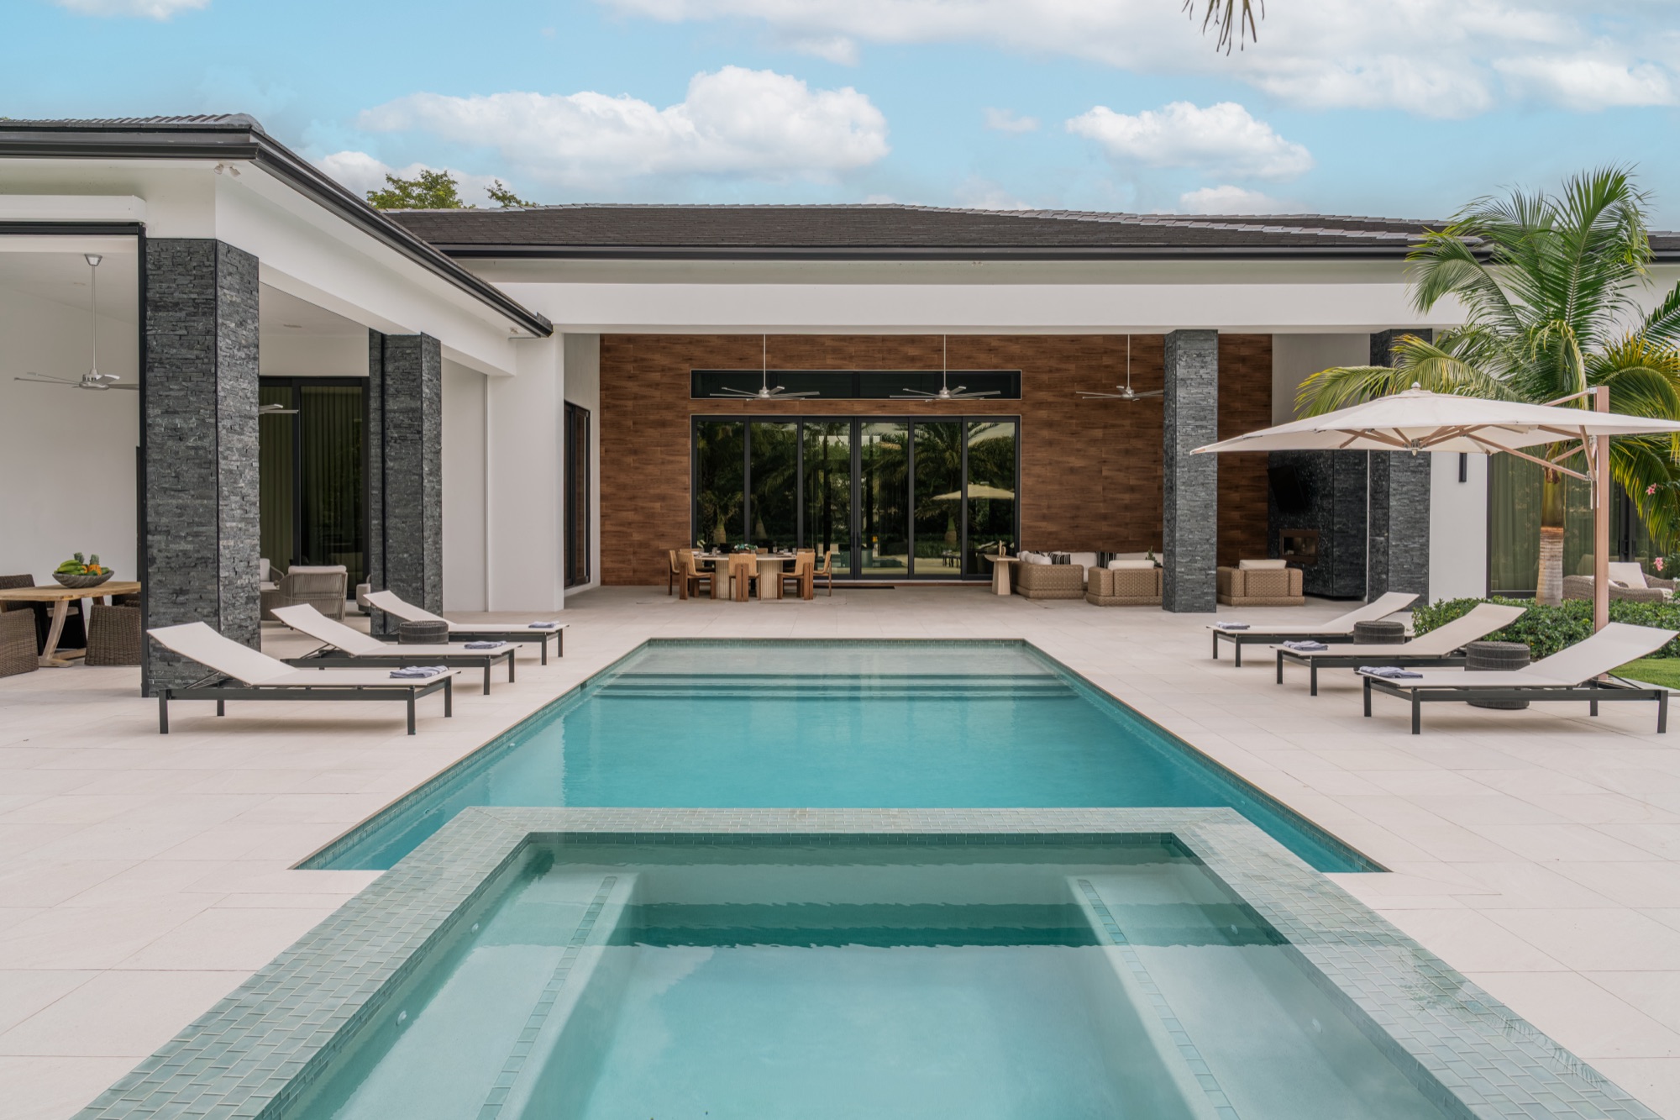
Beyond the glass, the loggia, summer kitchen and pool stretch the length of the rear elevation, opening the whole house to the Florida light the family moved south for.
What arrived as a well-built house is now unmistakably theirs, ready for the childhoods about to happen inside it.
Photography: Venjhamin Reyes
Styling: Style By Chase – Peggy Chase Jordao